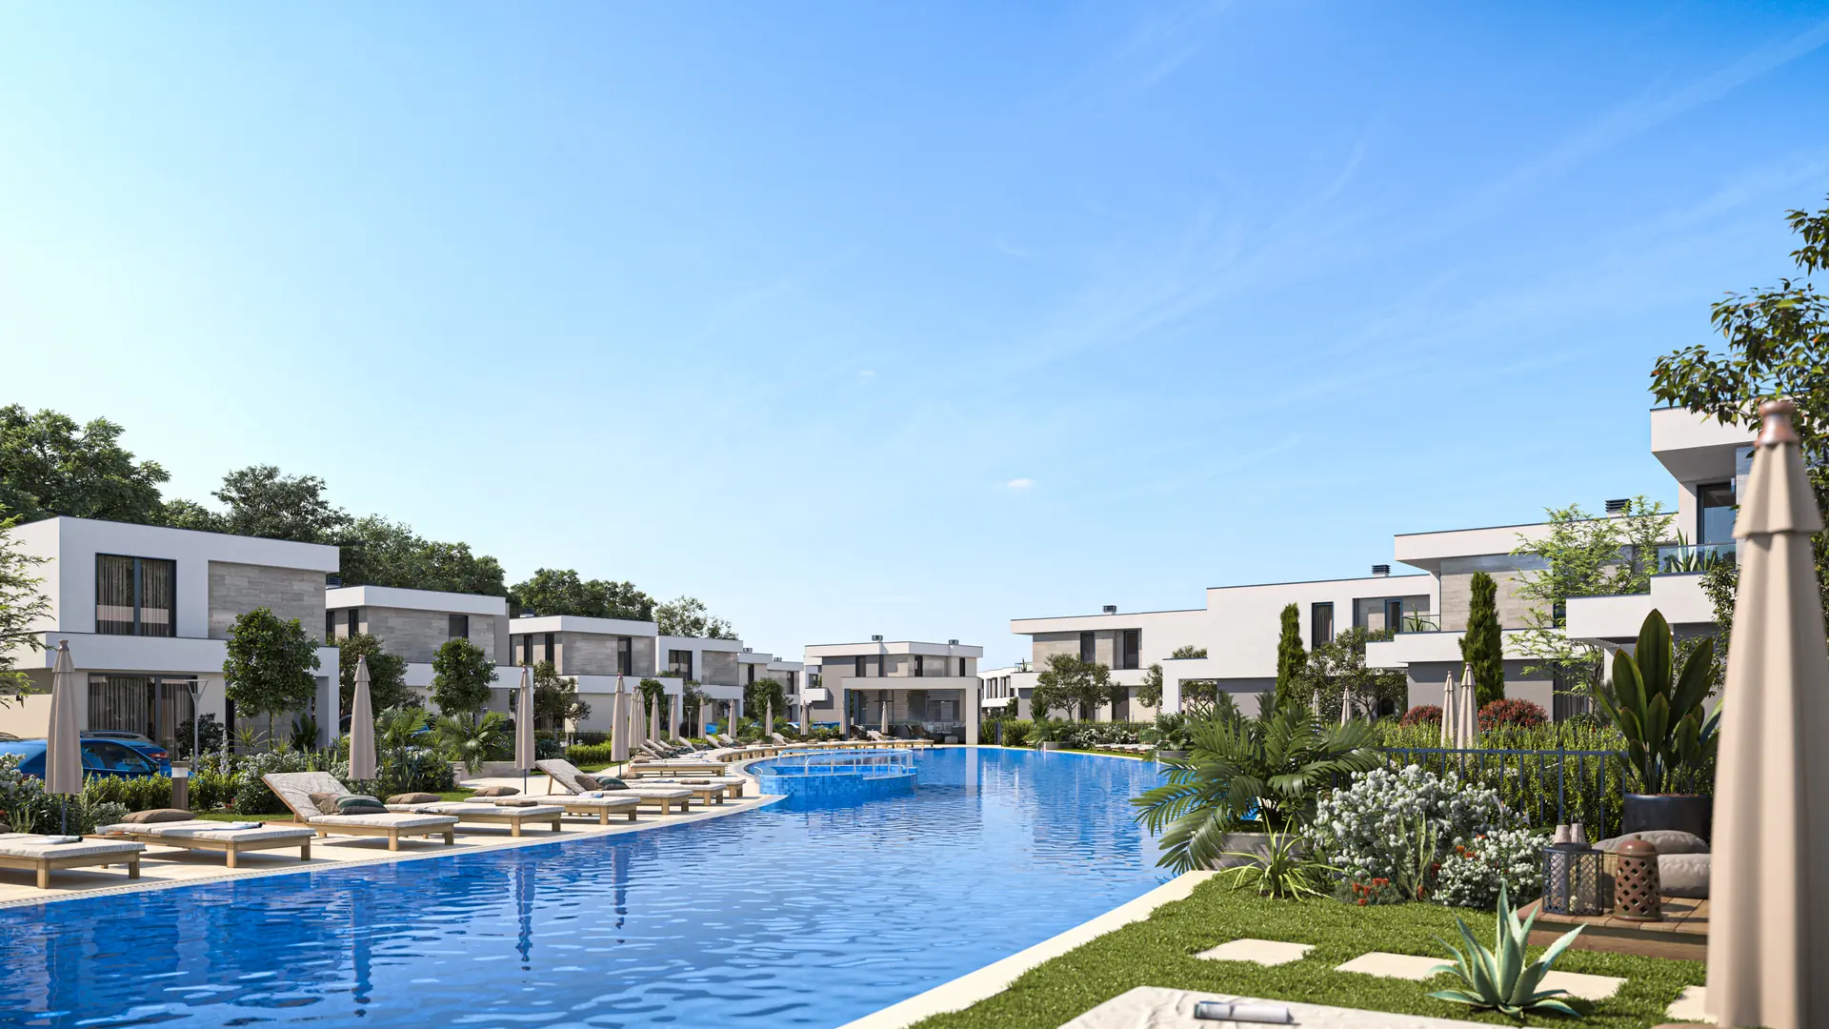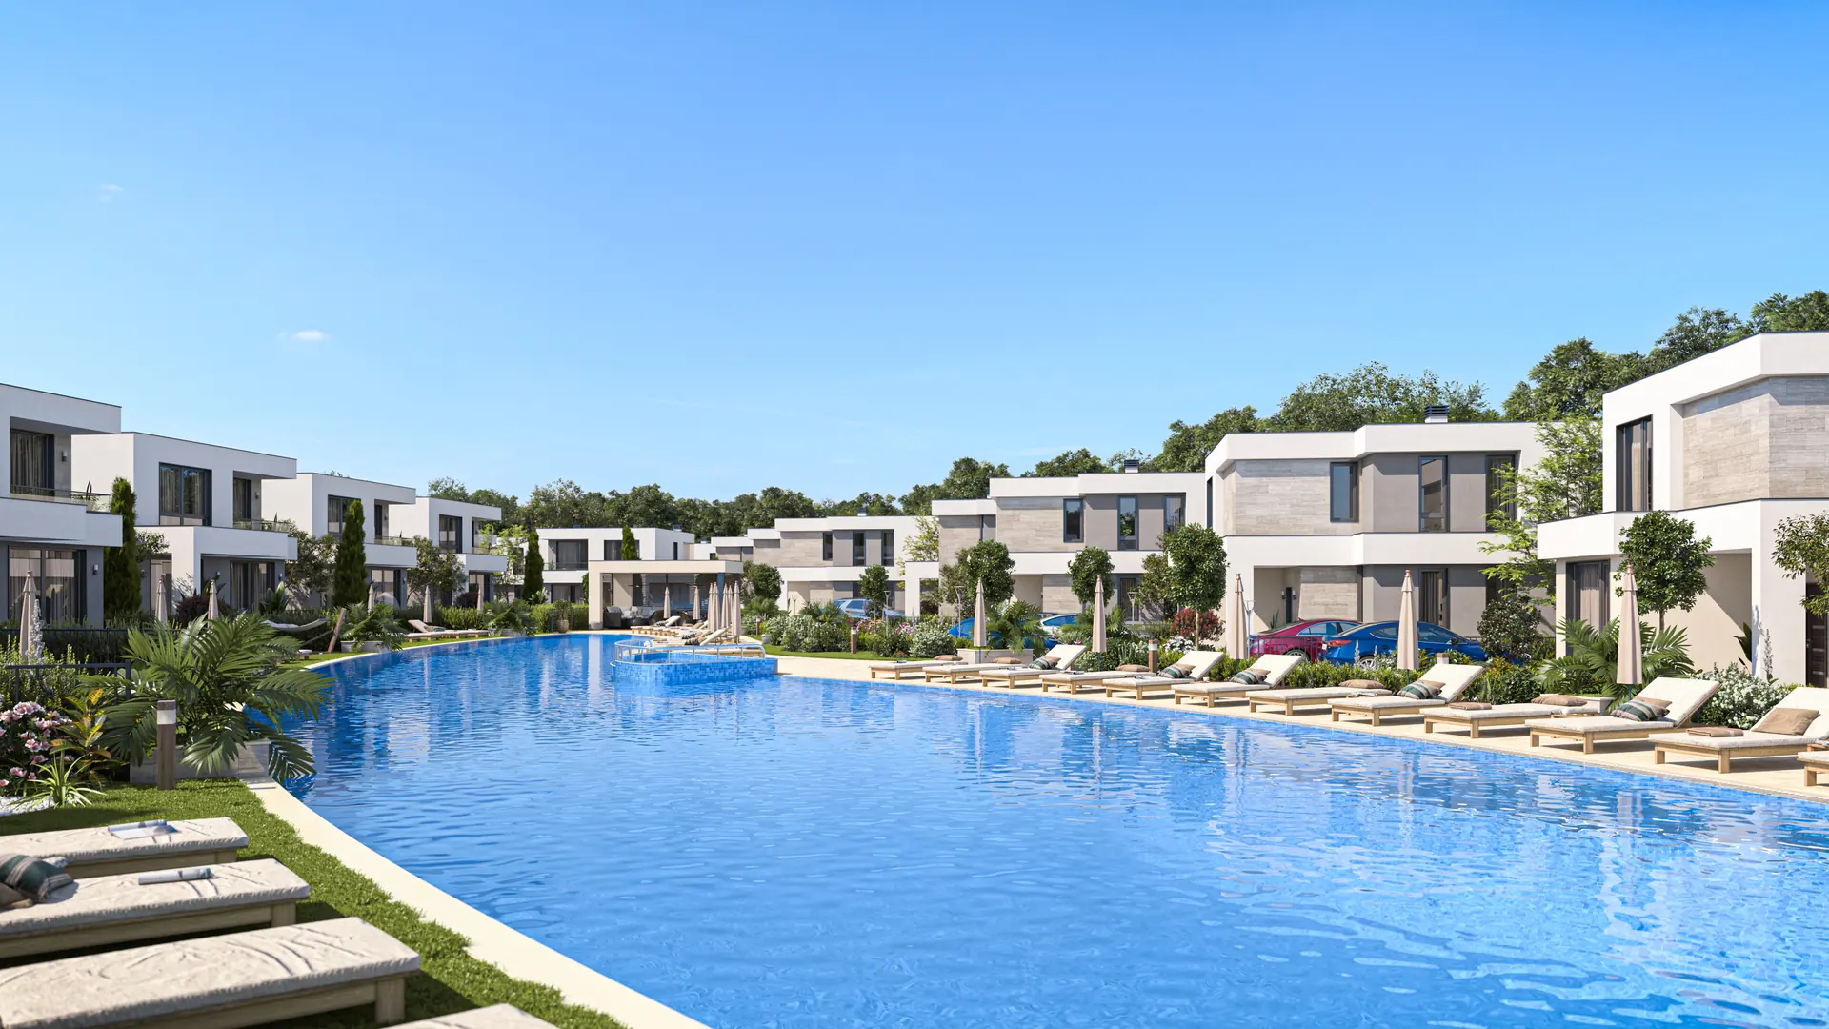
Visualisation: curved communal pool with loungers

New build near Pomorie on the Black Sea

Victoria Royal Park

Modern villas, each with its own garden, set around a large communal pool and handed over turnkey.

Villas
56
available
23
Prices from
EUR 193,900
Completion
Dec 2027 · Dec 2028

The development

A home with space and tranquillity

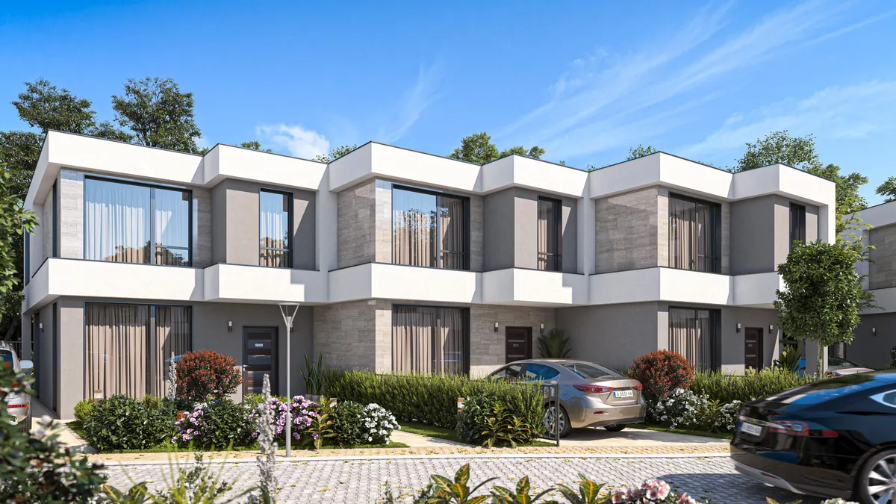
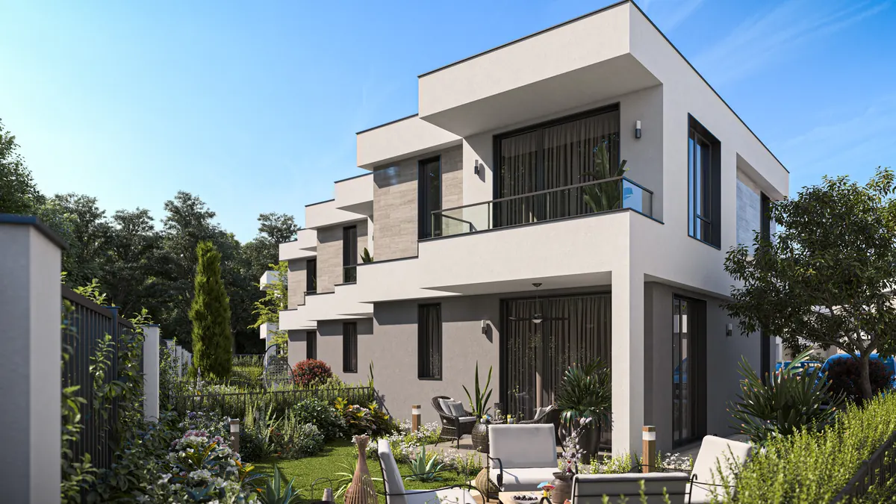
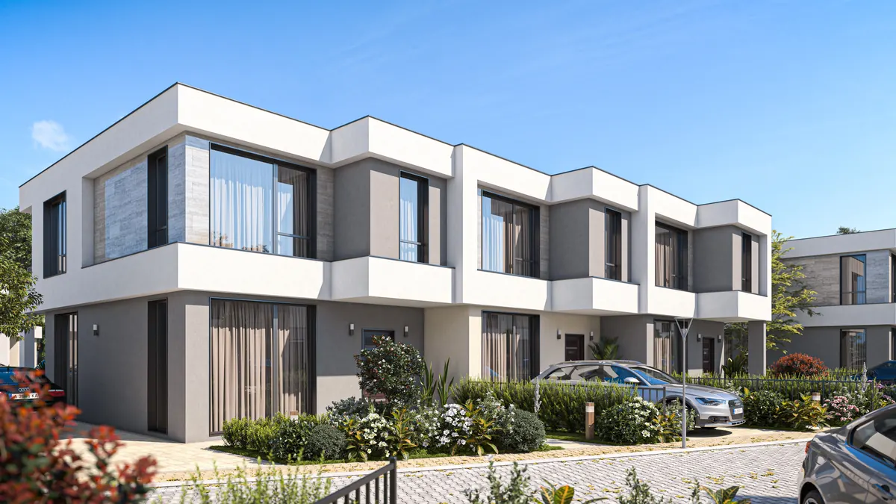
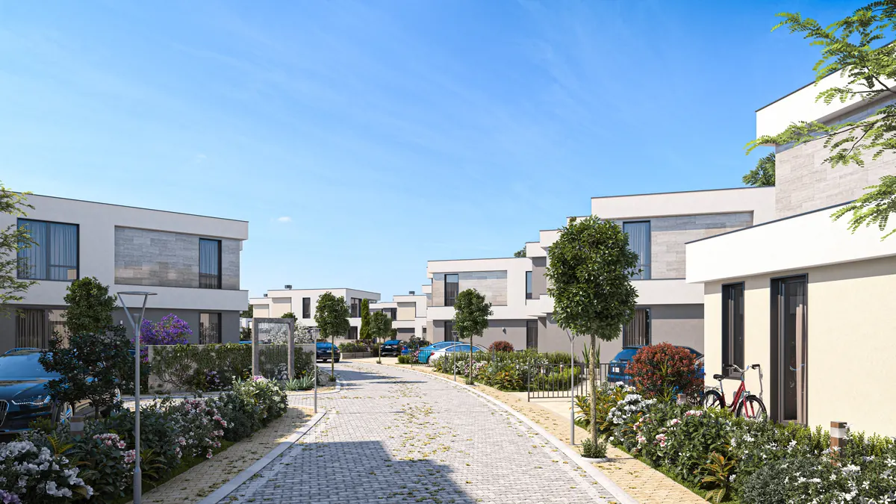
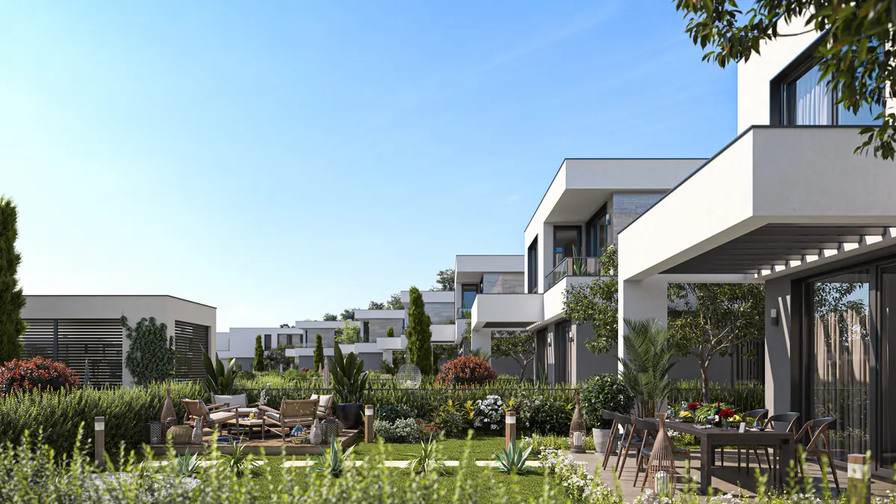
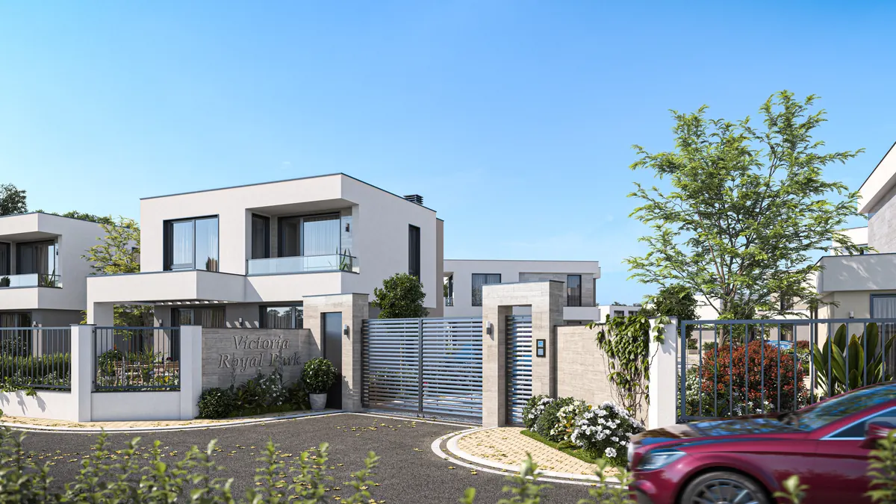
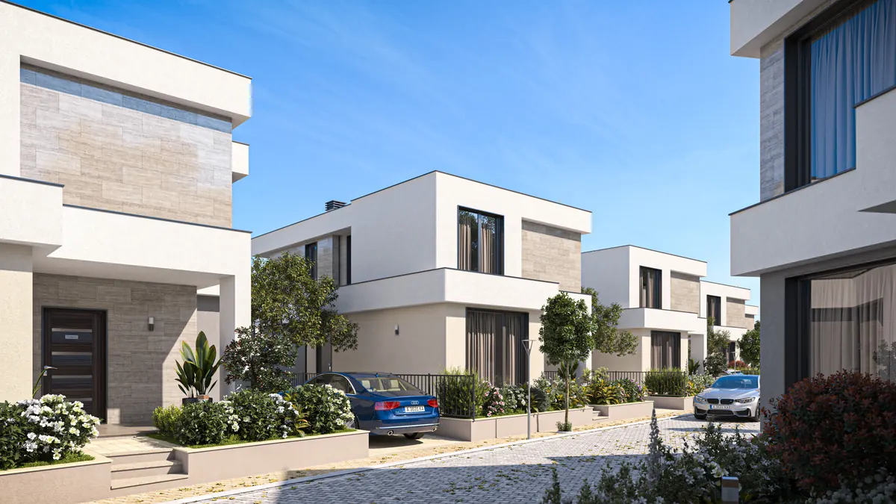
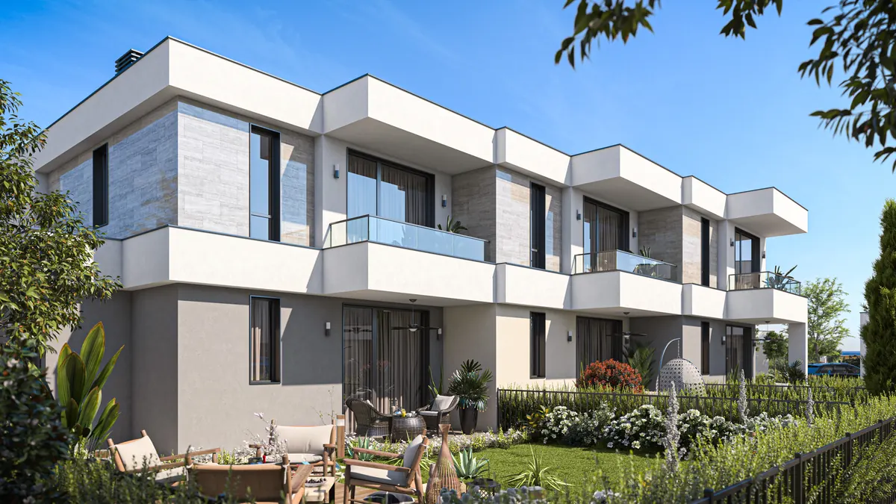
Victoria Royal Park is a gated residential complex with 56 two-storey villas, right behind the Victoria Garden complex. Every house is designed for privacy, tranquillity and comfort and has its own garden.

Well-kept green spaces, plenty of open space and a large communal pool make the development a place you will love coming home to. The villas are handed over turnkey, so you can furnish the rooms entirely to your taste.

Construction began in March 2026. It will be completed in 2 phases: Phase 1 in December 2027 and Phase 2 in December 2028.

Prices and availability according to the price lists. Victoria Royal Park: as of 18/08/2026 (phase 1) and 05/08/2026 (phase 2). Subject to change and prior sale.

Site plan

Every house at a glance

The colours show the status according to the price list. Hover over a house or tap it to see the key details, and open the villa with a click.

Available and reserved villas in the plan are links and are also listed further down.

Choose a villa on the plan

Price, bedrooms and area appear here.

Prices from

EUR 193,900

Keyboard: Tab or the arrow keys select a house, Enter opens the villa, Escape closes the details.

Site plan Victoria Royal Park, plan as of 29/09/2025. Status according to the price list.

House types

Floor plans and room layout

5 floor plans with all rooms and areas. Rooms are given as net areas; the price list states the built area as gross.

Type B

Detached villa on two storeys with four bedrooms, one of them on the ground floor.

Bedrooms
4 bedrooms
Bathrooms
3 bathrooms
Net living area
140.92 m²
Villas of this type
12 villas · 7 available
Prices of available villas
from EUR 326,300

Houses

Room layout Ground floor
RoomNet area
Hallway6.51 m²
Staircase4.55 m²
Bathroom with WC3.89 m²
Living room with kitchen38.08 m²
Storage room1.96 m²
Bedroom15.98 m²
Storage room2.01 m²
Storage room1.76 m²
Interior rooms net74.74 m²
Outdoor areas
Entrance (covered porch)5.11 m²
Built area of the floor (gross)91.24 m²
Net living area
140.92 m²
Interior rooms according to the floor plan
Outdoor areas
8.25 m²
Entrance (covered porch), Balcony
Built area
180.7 m²
gross, both storeys according to the plan
Rooms
4 bedrooms
3 bathrooms

Gross and net: the price list states the built area of both storeys, measured including walls. The net living area is the sum of the interior rooms according to the floor plan; balcony, veranda and covered entrance are listed separately.

There is no floor plan yet for villas A1, B2, E2, E9, E13; their areas differ from the type. Feel free to ask us about them.

Gallery

Images of the development

All images are visualisations by the developer. Finish, furnishings and planting may differ.

The villas

All villas in Victoria Royal Park

Search with all filters
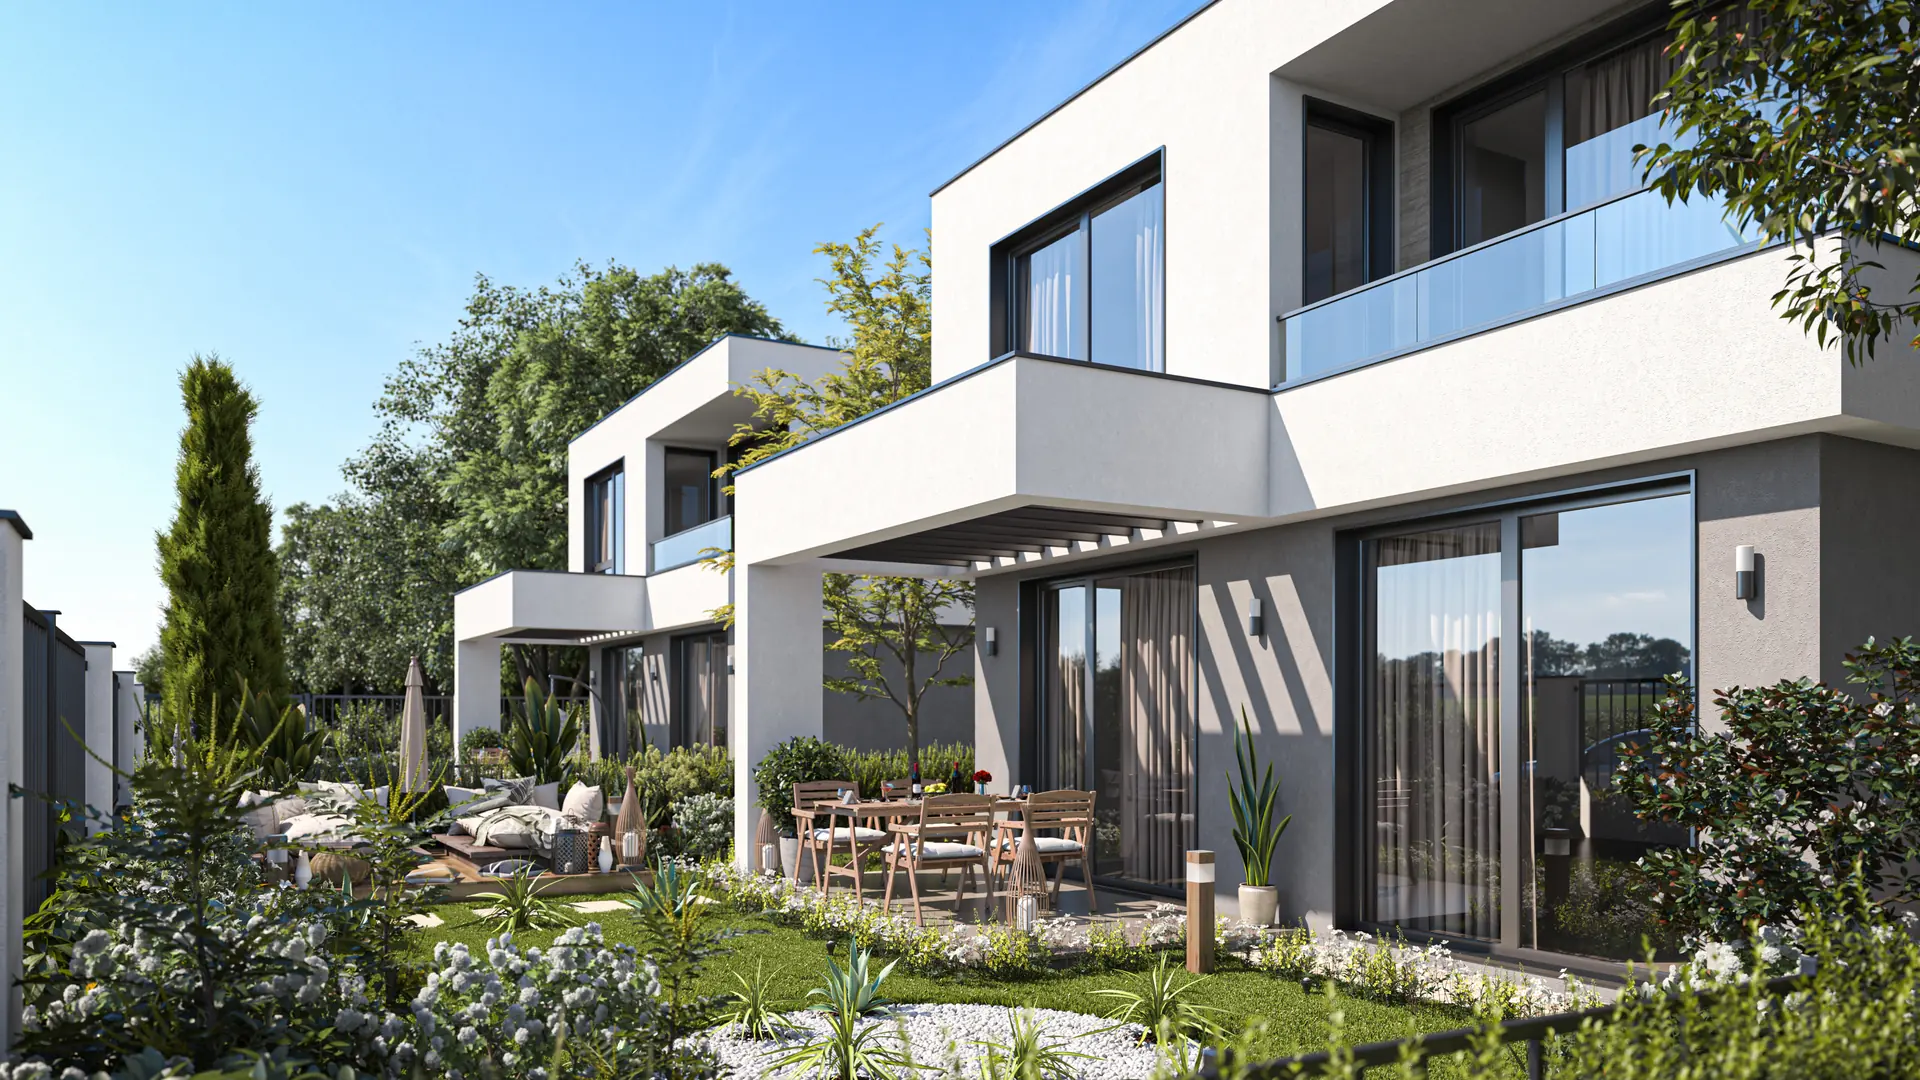
  • Visualisation: garden side of terraced houses with balconiesAvailable

    Victoria Royal Park

    Villa E13

    Bedrooms
    2
    Area (gross)
    115.29 m²
    Plot
    135.46 m²
    • 1 parking space
    • Completion Dec 2028
    • Phase 2

    Purchase price: EUR 193,900

  • Visualisation: terraced houses with three entrancesAvailable

    Victoria Royal Park

    Villa E11

    Bedrooms
    2
    Area (gross)
    116.61 m²
    Plot
    162.31 m²
    • 1 parking space
    • Completion Dec 2028
    • Phase 2

    Purchase price: EUR 196,500

  • Visualisation: end house of a row with balcony and gardenAvailable

    Victoria Royal Park

    Villa E15

    Bedrooms
    2
    Area (gross)
    116.61 m²
    Plot
    152.31 m²
    • 1 parking space
    • Completion Dec 2028
    • Phase 2

    Purchase price: EUR 197,900

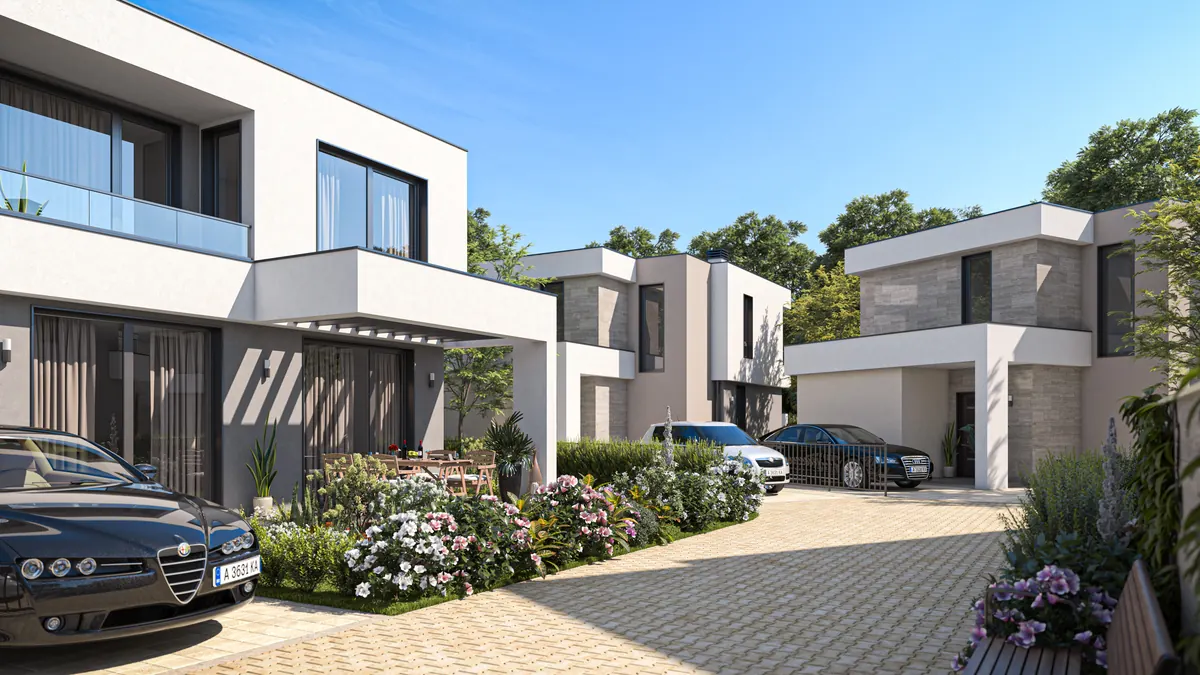
  • Visualisation: three terraced houses with front gardens and parking spacesAvailable

    Victoria Royal Park

    Villa E14

    Bedrooms
    2
    Area (gross)
    116.61 m²
    Plot
    172.88 m²
    • 1 parking space
    • Completion Dec 2028
    • Phase 2

    Purchase price: EUR 198,000

  • Visualisation: communal pool with the villas in an arcAvailable

    Victoria Royal Park

    Villa E12

    Bedrooms
    2
    Area (gross)
    116.61 m²
    Plot
    209.21 m²
    • 1 parking space
    • Completion Dec 2028
    • Phase 2

    Purchase price: EUR 198,900

  • Visualisation: garden side of terraced houses with balconiesAvailable

    Victoria Royal Park

    Villa E10

    Bedrooms
    2
    Area (gross)
    116.61 m²
    Plot
    198.42 m²
    • 1 parking space
    • Completion Dec 2028
    • Phase 2

    Purchase price: EUR 199,000

  • Visualisation: terraced houses with three entrancesAvailable

    Victoria Royal Park

    Villa E6

    Bedrooms
    2
    Area (gross)
    116.61 m²
    Plot
    247 m²
    • 1 parking space
    • Completion Dec 2028
    • Phase 2

    Purchase price: EUR 199,900

  • Visualisation: end house of a row with balcony and gardenAvailable

    Victoria Royal Park

    Villa E18

    Bedrooms
    2
    Area (gross)
    116.61 m²
    Plot
    141.48 m²
    • 1 parking space
    • Completion Dec 2027
    • Phase 1

    Purchase price: EUR 206,000

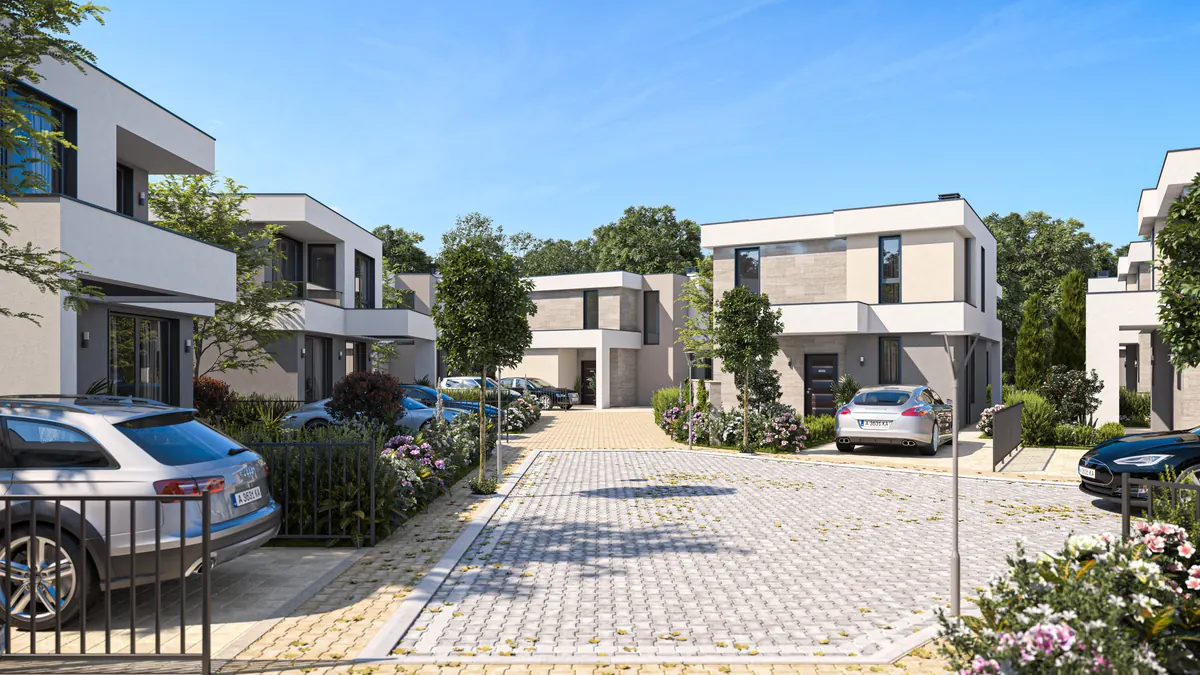
  • Visualisation: paved street between the villas with front gardensAvailable

    Victoria Royal Park

    Villa D12

    Bedrooms
    2
    Area (gross)
    128.64 m²
    Plot
    232.99 m²
    • 1 parking space
    • Completion Dec 2028
    • Phase 2

    Purchase price: EUR 222,000

  • Visualisation: three terraced houses with front gardens and parking spacesAvailable

    Victoria Royal Park

    Villa E7

    Bedrooms
    2
    Area (gross)
    116.61 m²
    Plot
    202.75 m²
    • 1 parking space
    • Completion Dec 2027
    • Phase 1

    Purchase price: EUR 226,000

  • Visualisation: courtyard with covered parking spaceAvailable

    Victoria Royal Park

    Villa D7

    Bedrooms
    2
    Area (gross)
    128.64 m²
    Plot
    264.3 m²
    • 2 parking spaces
    • Completion Dec 2028
    • Phase 2

    Purchase price: EUR 226,500

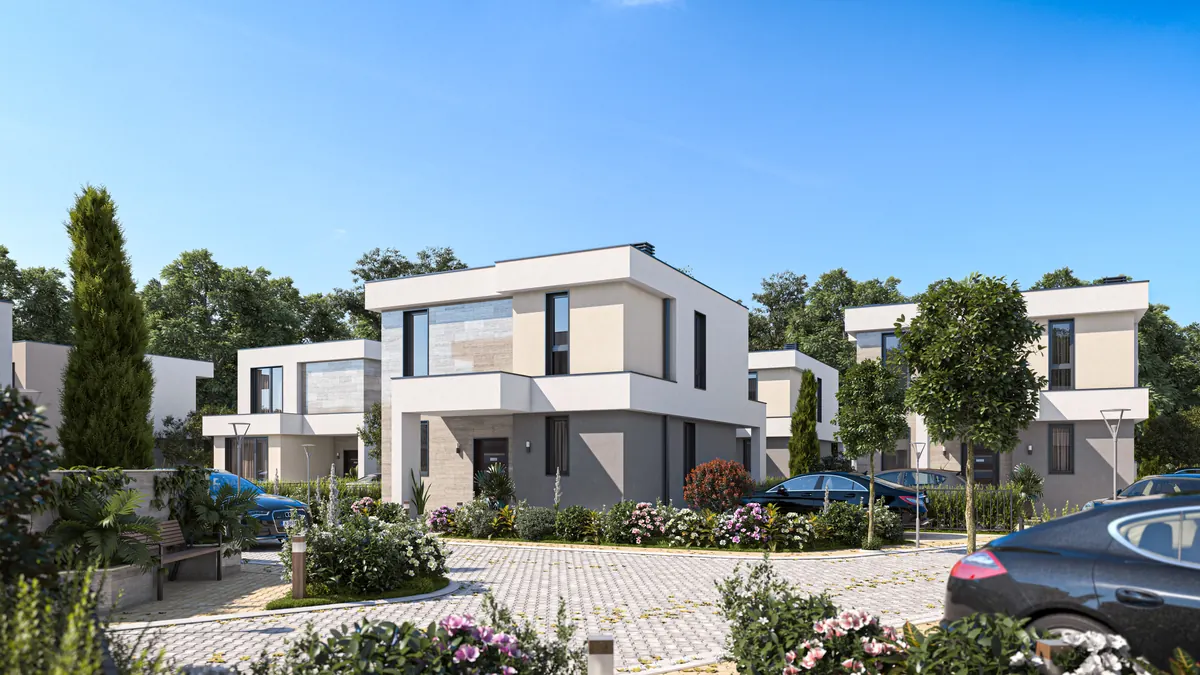
  • Visualisation: square on the internal street with detached villasAvailable

    Victoria Royal Park

    Villa D5

    Bedrooms
    2
    Area (gross)
    128.64 m²
    Plot
    234.09 m²
    • 1 parking space
    • Completion Dec 2027
    • Phase 1

    Purchase price: EUR 233,000

  • Visualisation: garden side of terraced houses with balconiesAvailable

    Victoria Royal Park

    Villa E9

    Bedrooms
    3
    Area (gross)
    139.29 m²
    Plot
    243 m²
    • 1 parking space
    • Completion Dec 2027
    • Phase 1

    Purchase price: EUR 239,000

  • Visualisation: paved square at the end of the streetAvailable

    Victoria Royal Park

    Villa D9

    Bedrooms
    3
    Area (gross)
    152.46 m²
    Plot
    249.39 m²
    • 1 parking space
    • Completion Dec 2028
    • Phase 2

    Purchase price: EUR 259,000

  • Visualisation: paved street between the villas with front gardensAvailable

    Victoria Royal Park

    Villa D11

    Bedrooms
    3
    Area (gross)
    152.46 m²
    Plot
    288.62 m²
    • 1 parking space
    • Completion Dec 2028
    • Phase 2

    Purchase price: EUR 259,900

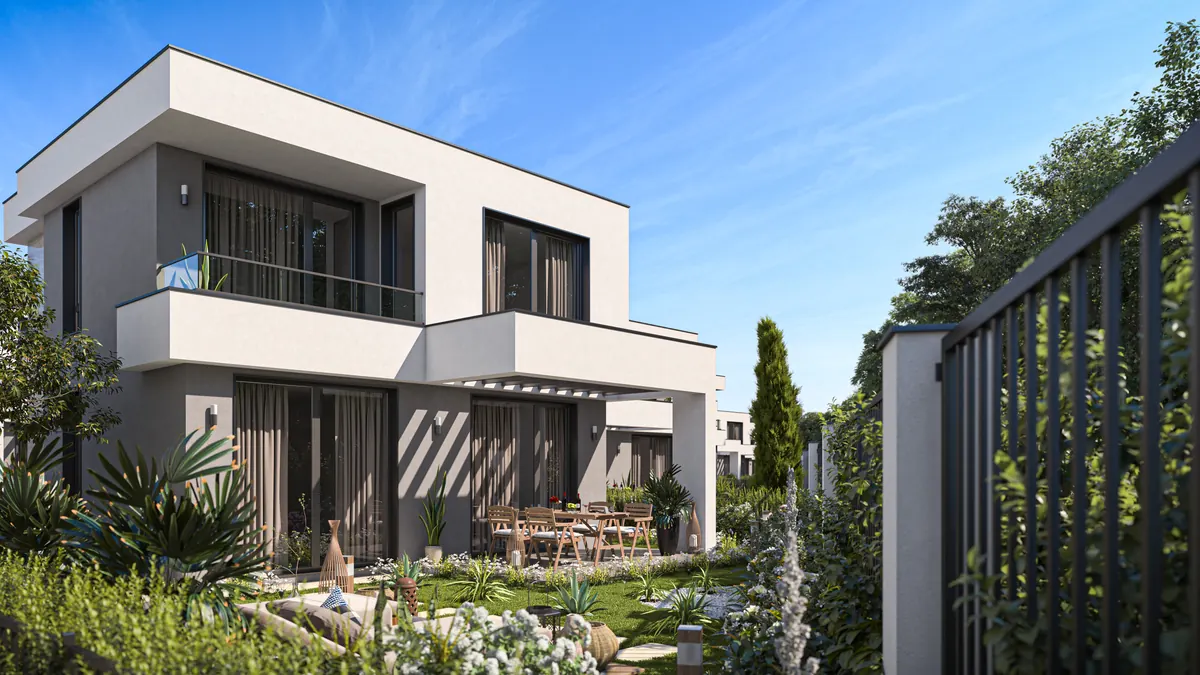
  • Visualisation: villa with terrace under the pergola and balconyAvailable

    Victoria Royal Park

    Villa B2

    Bedrooms
    4
    Area (gross)
    170.8 m²
    Plot
    306.18 m²
    • 2 parking spaces
    • Completion Dec 2027
    • Phase 1

    Purchase price: EUR 319,000

  • Visualisation: garden side with covered terrace and pergolaAvailable

    Victoria Royal Park

    Villa B13

    Bedrooms
    4
    Area (gross)
    180.8 m²
    Plot
    272.63 m²
    • 2 parking spaces
    • Completion Dec 2028
    • Phase 2

    Purchase price: EUR 326,300

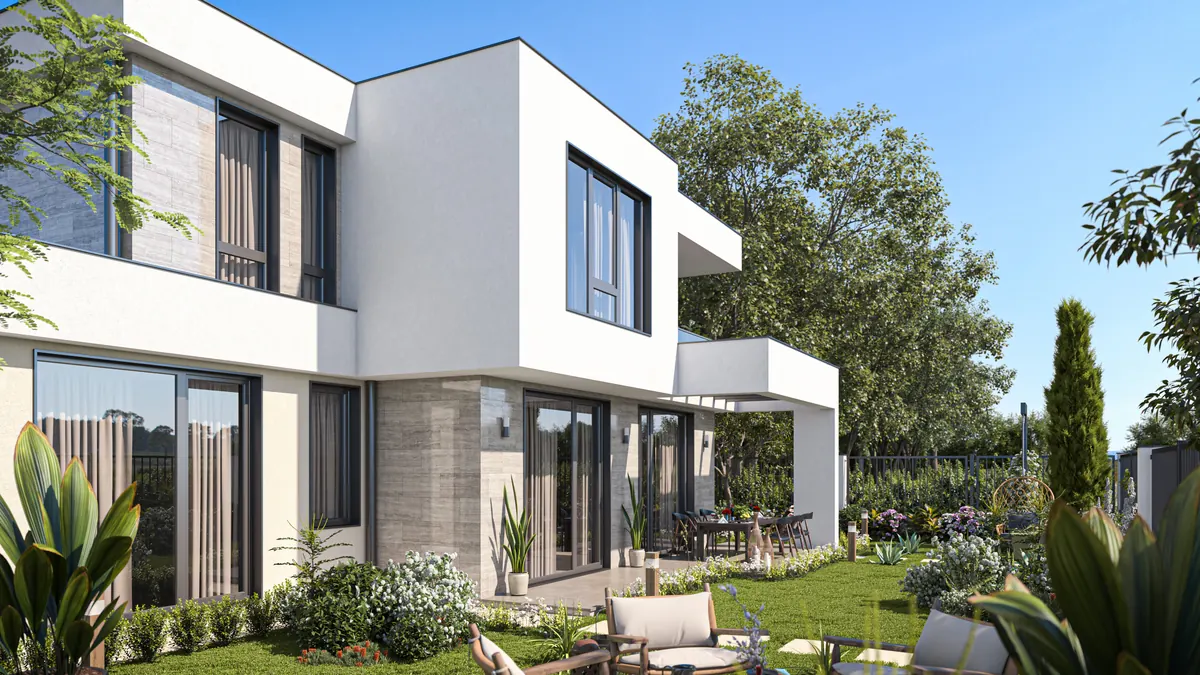
  • Visualisation: garden side with large sliding windows and lawnAvailable

    Victoria Royal Park

    Villa B6

    Bedrooms
    4
    Area (gross)
    180.8 m²
    Plot
    268.74 m²
    • 2 parking spaces
    • Completion Dec 2028
    • Phase 2

    Purchase price: EUR 327,900

  • Visualisation: gardens with terrace, pergola and seating areaAvailable

    Victoria Royal Park

    Villa B7

    Bedrooms
    4
    Area (gross)
    180.8 m²
    Plot
    268.13 m²
    • 2 parking spaces
    • Completion Dec 2028
    • Phase 2

    Purchase price: EUR 327,900

  • Visualisation: communal pool with the villas in an arcAvailable

    Victoria Royal Park

    Villa B11

    Bedrooms
    4
    Area (gross)
    180.8 m²
    Plot
    278.85 m²
    • 2 parking spaces
    • Completion Dec 2028
    • Phase 2

    Purchase price: EUR 328,000

  • Visualisation: villa with terrace under the pergola and balconyAvailable

    Victoria Royal Park

    Villa B10

    Bedrooms
    4
    Area (gross)
    180.8 m²
    Plot
    285.93 m²
    • 2 parking spaces
    • Completion Dec 2028
    • Phase 2

    Purchase price: EUR 328,500

  • Visualisation: garden side with covered terrace and pergolaAvailable

    Victoria Royal Park

    Villa B1

    Bedrooms
    4
    Area (gross)
    180.8 m²
    Plot
    294.84 m²
    • 2 parking spaces
    • Completion Dec 2027
    • Phase 1

    Purchase price: EUR 329,000

  • Visualisation: garden side with large sliding windows and lawnAvailable

    Victoria Royal Park

    Villa B12

    Bedrooms
    4
    Area (gross)
    180.8 m²
    Plot
    286.71 m²
    • 2 parking spaces
    • Completion Dec 2027
    • Phase 1

    Purchase price: EUR 332,000

  • Visualisation: entrance to Victoria Royal Park with sliding gate and letteringReserved

    Victoria Royal Park

    Villa A1

    Bedrooms
    4
    Area (gross)
    209.97 m²
    Plot
    343.33 m²
    • 2 parking spaces
    • Completion Dec 2027
    • Phase 1

    Reserved

  • Visualisation: gardens with terrace, pergola and seating areaReserved

    Victoria Royal Park

    Villa B4

    Bedrooms
    4
    Area (gross)
    180.8 m²
    Plot
    304.98 m²
    • 2 parking spaces
    • Completion Dec 2027
    • Phase 1

    Reserved

  • Visualisation: villa with terrace under the pergola and balconyReserved

    Victoria Royal Park

    Villa B5

    Bedrooms
    4
    Area (gross)
    180.8 m²
    Plot
    289.09 m²
    • 2 parking spaces
    • Completion Dec 2027
    • Phase 1

    Reserved

  • Visualisation: garden side with covered terrace and pergolaReserved

    Victoria Royal Park

    Villa B8

    Bedrooms
    4
    Area (gross)
    180.8 m²
    Plot
    278 m²
    • 2 parking spaces
    • Completion Dec 2028
    • Phase 2

    Reserved

  • Visualisation: lane with house entrances and plantersReserved

    Victoria Royal Park

    Villa C4

    Bedrooms
    3
    Area (gross)
    152.11 m²
    Plot
    299.47 m²
    • 2 parking spaces
    • Completion Dec 2027
    • Phase 1

    Reserved

  • Visualisation: paved street between the villas with front gardensReserved

    Victoria Royal Park

    Villa D8

    Bedrooms
    2
    Area (gross)
    128.64 m²
    Plot
    230.89 m²
    • 1 parking space
    • Completion Dec 2028
    • Phase 2

    Reserved

  • Visualisation: paved square at the end of the streetReserved

    Victoria Royal Park

    Villa D10

    Bedrooms
    2
    Area (gross)
    128.64 m²
    Plot
    251.9 m²
    • 1 parking space
    • Completion Dec 2028
    • Phase 2

    Reserved

  • Visualisation: garden side of terraced houses with balconiesReserved

    Victoria Royal Park

    Villa E5

    Bedrooms
    2
    Area (gross)
    116.61 m²
    Plot
    185.53 m²
    • 1 parking space
    • Completion Dec 2027
    • Phase 1

    Reserved

  • Visualisation: end house of a row with balcony and gardenReserved

    Victoria Royal Park

    Villa E8

    Bedrooms
    2
    Area (gross)
    116.61 m²
    Plot
    206 m²
    • 1 parking space
    • Completion Dec 2027
    • Phase 1

    Reserved

  • Visualisation: three terraced houses with front gardens and parking spacesReserved

    Victoria Royal Park

    Villa E16

    Bedrooms
    2
    Area (gross)
    116.61 m²
    Plot
    264.63 m²
    • 1 parking space
    • Completion Dec 2028
    • Phase 2

    Reserved

  • Visualisation: terraced houses with three entrancesReserved

    Victoria Royal Park

    Villa E19

    Bedrooms
    2
    Area (gross)
    116.61 m²
    Plot
    178.8 m²
    • 1 parking space
    • Completion Dec 2027
    • Phase 1

    Reserved

  • Visualisation: communal pool with the villas in an arcReserved

    Victoria Royal Park

    Villa E20

    Bedrooms
    2
    Area (gross)
    116.61 m²
    Plot
    147.39 m²
    • 1 parking space
    • Completion Dec 2027
    • Phase 1

    Reserved

Personal advice

Let us show you the development

In person on site in Bulgaria or by video call: we answer your questions about villas, floor plans, the purchase and the process, in your language.


No obligation, free of charge

Send us a message

I am interested in

By submitting, you agree to your enquiry being processed. Find out more in our privacy policy.