
Victoria Royal Park
Villa D5
- Bedrooms
- 2
- Area (gross)
- 128.64 m²
- Plot
- 234.09 m²
- 1 parking space
- Completion Dec 2027
- Phase 1
Purchase price: EUR 233,000
Victoria Royal Park
ReservedVictoria Royal Park near Pomorie
2 bedrooms · 128.64 m² gross · Plot 251.9 m²
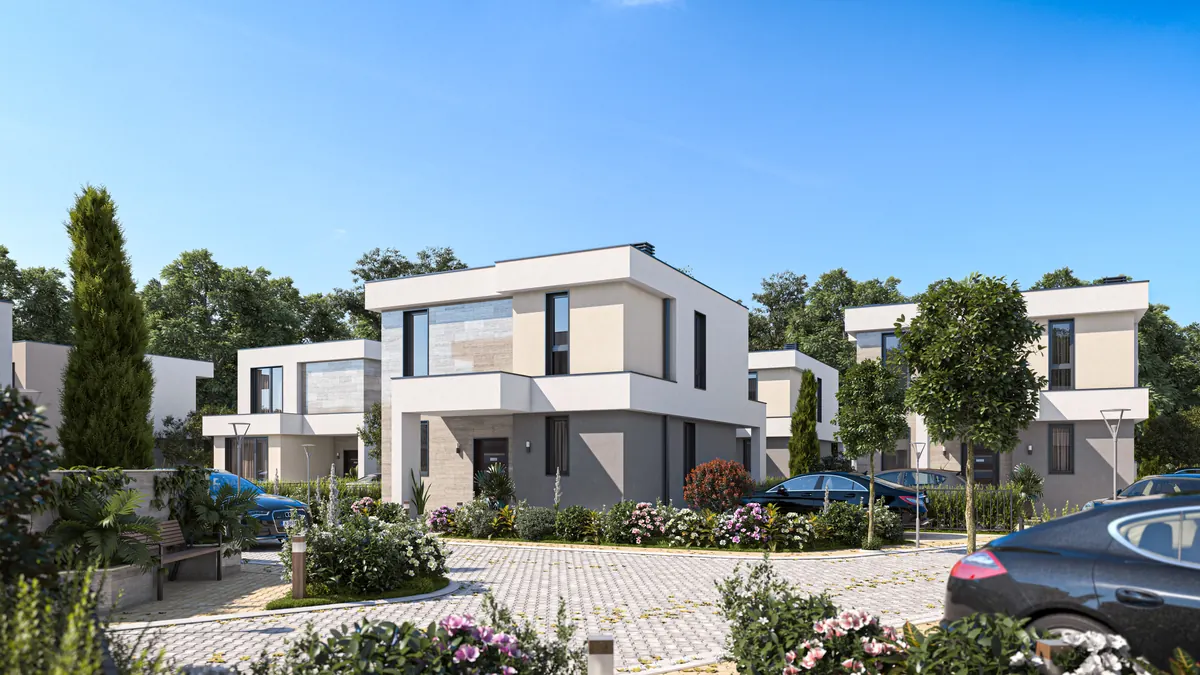
Visualisations of the development. They show the construction style, not exactly this villa.
Villa D10 belongs to Victoria Royal Park, a gated residential complex with a communal pool near Pomorie. The type D villa has 2 bedrooms and a built area of 128.64 m² (gross) on a plot of 251.9 m². According to the floor plan, the net living area is 92.23 m², plus 8.74 m² of outdoor areas: Entrance (covered porch), Balcony. Completion is planned for December 2028; the villa will be handed over turnkey.
All information without guarantee. The purchase contract and the construction specification are binding.
| Room | Net area |
|---|---|
| Entrance hall | 3.52 m² |
| Storage room | 1.97 m² |
| Bathroom with WC | 3.93 m² |
| Living room with kitchen | 38.08 m² |
| Interior rooms net | 47.5 m² |
| Outdoor areas | |
| Entrance (covered porch) | 5.6 m² |
| Built area of the floor (gross) | 64.85 m² |
Gross and net: the price list states the built area of both storeys, measured including walls. The net living area is the sum of the interior rooms according to the floor plan; balcony, veranda and covered entrance are listed separately.
Villa D10 is marked in gold on the site plan, the neighbouring houses in the colour of their status.
View the full site planPersonal advice
We will send you documents, answer your questions about the purchase and the process, and are happy to show you the villa on site or by video call.


More villas
Victoria Royal Park
Purchase price: EUR 233,000
Victoria Royal Park
Purchase price: EUR 226,500
Victoria Royal Park
Purchase price: EUR 222,000